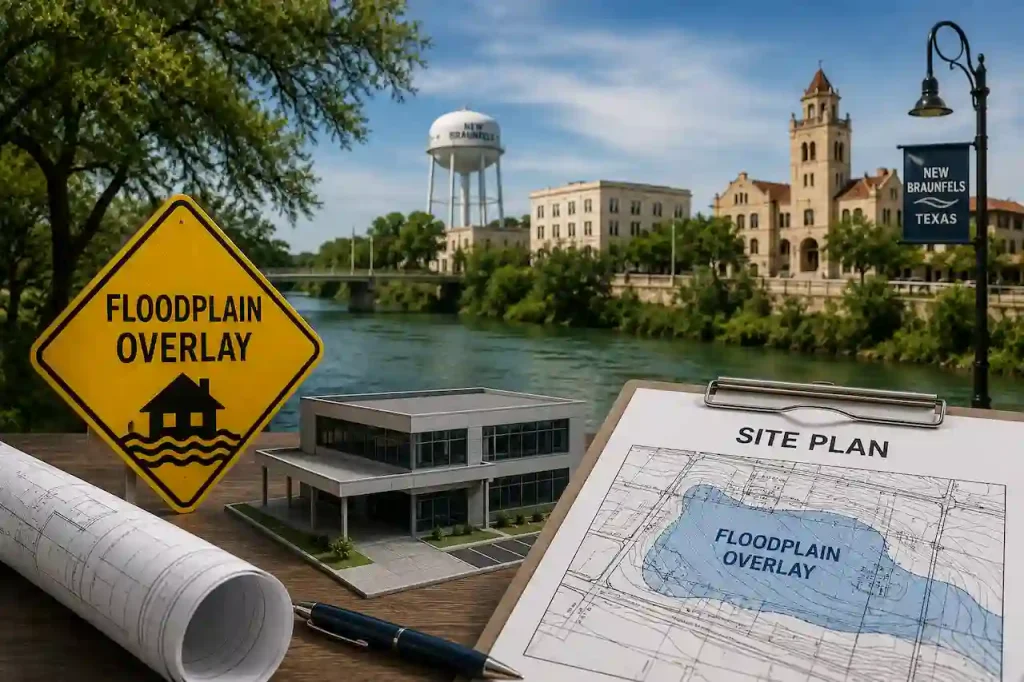
Permit-Ready Site Plans for All 50 States.

Delivered in 12–24 Hours

Pool. Fence. Shed. Deck. Garage. ADU. Addition. Commercial.
Whatever your county requires, we draw it, format it, and deliver it ready to submit.

Money Back Guarantee
Fast Turnaround
Satisfaction Guaranteed

Your Building Department Asked for a Site Plan for Your Building Permit. Here's What That Means.

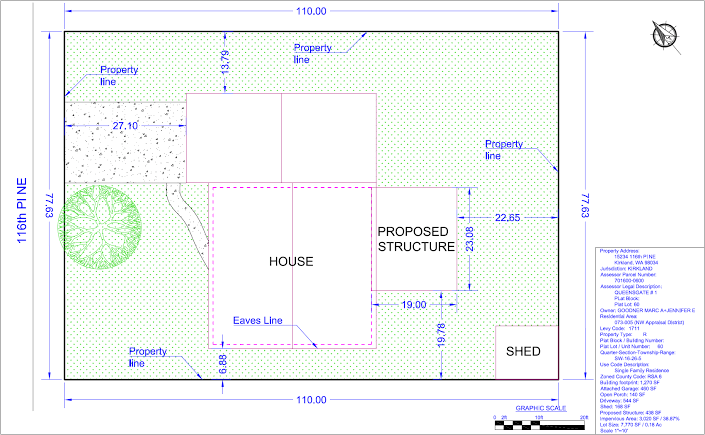
A site plan is a scaled, top-down drawing of your property. It shows your lot boundaries, existing structures, and exactly where your proposed project will sit — with every setback dimension labeled.

Every building department in the United States requires one before they issue a permit.

The problem isn’t getting the plan drawn. The problem is getting it drawn correctly for your specific county — with the right format, the right setback distances, the right notation for flood zones, HVHZ, pool barriers, or whatever your jurisdiction requires.

A generic plan gets rejected. A county-specific plan passes.

We prepare county-specific plans. For every county in every state.

Who We Help

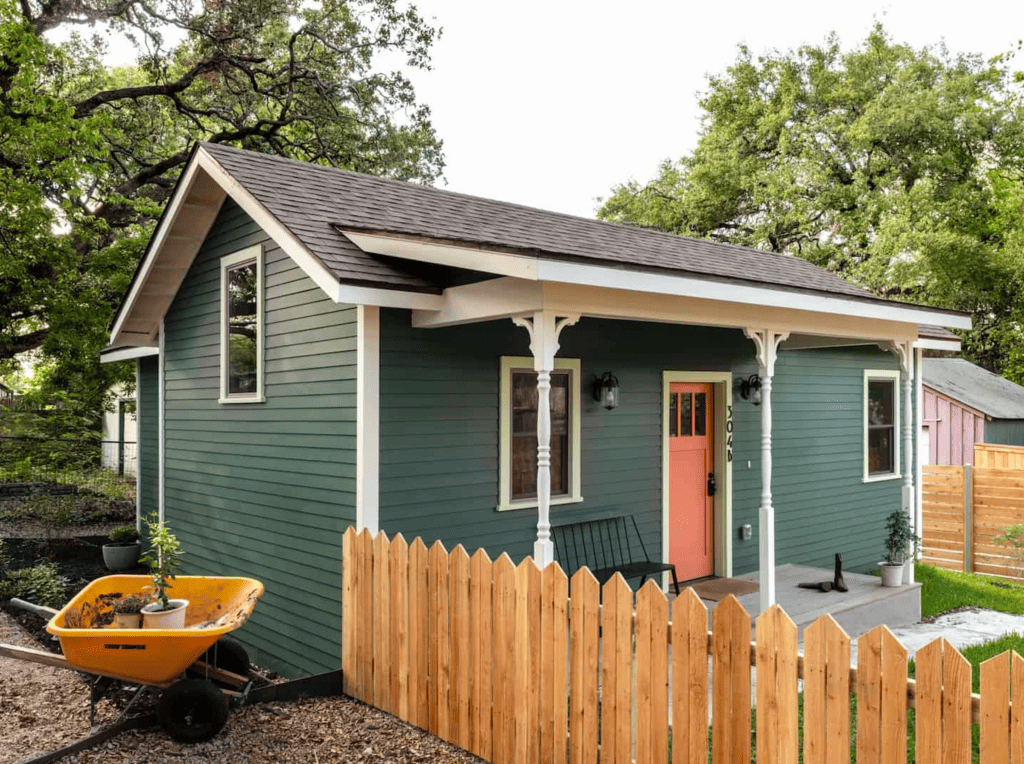
Backyard shed beside a suburban home, with a residential site plan drawing in the foreground showing the shed, residence, and driveway.

Pool, fence, shed, deck, or addition permit? We prepare the site plan your county requires. No site visit. No survey. Delivered to your inbox in 12–24 hours.

Two construction professionals in safety vests and hard hats review an active building site with a crane at sunset.
Pool contractor reviewing permit-ready pool site plans beside a residential swimming pool with permit approved stamp for Florida pool permit applications.

Pool permit site plans formatted for every Florida county.
F.S. 515.29 pool barrier compliance. Setback dimensions. Equipment pad location. Delivered in 12 hours.

Permit expeditor reviewing residential construction drawings on a computer and printed plan set at a desk.

Fast, accurate drawings your clients can submit the same day.
We support your correction notice responses within 12 hours. No extra charge.

Site Plans for Permits — All Project Types

The foundational document every building department requires.
Scaled, dimensioned, setback-labeled, and formatted for your specific county.

📍 From $79 · 12–24 hr

Commercial site plans for permits across the USA. Tenant improvements, parking layouts, new construction — PE-stamped.

📍 From $249 · 2–4 business days

County requires engineer stamp, signature, and seal?
Florida-licensed PE review. Electronic or wet seal. 2–5 business days.

📍 From $299

Florida SB 943 (July 2025) expanded ADU eligibility statewide.
Site plan + floor plan + setback research for your specific lot.

📍 From $249 · 24–48 hr

Our Other Services

Why Contractors Across the USA Trust Engineer Wasim

I’m a Civil Engineer with 11 years of permit drafting experience — since 2015.

In 2021 I founded Site Plans Online USA after spending years preparing permit sets for clients across the USA and realizing the same problem repeated itself in every market: Plans were getting rejected because they weren’t drawn for the specific county that was reviewing them.

We fixed that.

County-specific research before every draft. Portal-specific formatting for every submission. Free corrections when a building department responds.

Engineer Wasim, Founder and CEO of Site Plans Online USA, reviewing permit-ready site plans and construction drawings for residential building permit projects.

Why Homeowners and Contractors Choose Our Site Plan Service for Permits

12–24 Hr Delivery

Permit-ready plans delivered same or next day — every order

99% Approval Rate

County-specific research means first-submission approvals

Service across the United States

Every county portal, format, and setback rule covered

Free Revisions

Building department requests changes? We fix it in 12 hours

From a simple residential pool permit to a PE-stamped commercial site plan anywhere in the United States — our team handles the research, drafting, and formatting to ensure your permit is approved the first time

99%

Permit Approval
Rate

10K+

Plans Delivered

<12h

Fast Revisions Available

10,000+ Permit-Ready Site Plans Delivered Across the USA

Since 2021, we’ve helped homeowners, contractors, builders, and property owners get clear, to-scale site plans for real permit submissions across the United States.

Our process uses GIS parcel data, satellite imagery, county records, setback research, and zoning review to prepare accurate plans aligned with city and county building department requirements nationwide.

Reliable. Fast. Built for Nationwide Permit Approval.
50 states · real counties · real approvals

Real Projects. Real Counties. Real Approvals.

50 project profiles from across all 50 US states — pool, fence, ADU, home addition, commercial, full permit drawing sets, and correction responses.

Showing 6 of 50 projects

FL Case 01 Verified

Delray Beach, FL 33445

Palm Beach County · ePZB Portal

Garage to ADU Conversion — Full Permit Set

Converting a garage to an ADU needed a complete coordinated set — architectural, structural and MEP — plus a PE stamp before ePZB would accept it. The owner sent us the address. We handled the rest.

Result

Full set delivered in 5 business days. Approved without a correction notice.

Full Permit SetADUPE StampPalm Beach County
FL Case 02

Fort Myers, FL 33907

Lee County · Development Services Portal

Residential Pool Permit — 14×28 ft In-Ground

Lee County processed 8,774 permits in 2025 — reviewers expect a complete first submission. A prior plan was rejected for a missing impervious calc and no equipment pad. We redrew it in 12 hours with F.S. 515.29 fully labeled and impervious surface at 44% of the 50% limit.

Result

Approved on first review after correction.

PoolLee CountyCorrection
FL Case 03

Pembroke Pines, FL 33029

Broward County · HVHZ

Pool Permit — Barrier Rejection Fixed

Broward requires a 5-foot pool barrier, not Florida's statewide 48-inch standard. The submitted plan said "48 inches minimum" and was rejected same day. We relabeled it 60 inches (Broward HVHZ), added the 54-inch latch height, and the HVHZ wind notation.

Result

Corrected plan accepted. No further reviewer comments.

PoolHVHZBroward County
FL Case 04

Cape Coral, FL 33904

Lee County · Cape Coral Building Dept

Pool Permit — Canal-Front Setback Error

On Cape Coral's 400 miles of canals, the property line sits landward of the seawall — but the contractor measured from the seawall. Rejected: setbacks didn't match the parcel record. We pulled the recorded plat and redrew the 5-foot setback from the true boundary.

Result

Approved on resubmission. Pool construction started within the week.

PoolCape CoralCanal Lot
FL Case 05

Orlando, FL 32837

Orange County · FastTrack Portal

Fence Permit — 6ft Vinyl Privacy

FastTrack rejects wrong file names before a reviewer even opens the plan. Two DIY attempts had already bounced at intake. We formatted to FastTrack spec — correct naming, fence line, height, gate locations, corner sight triangle.

Result

Accepted at intake first time. Approved with no comments.

FenceOrange CountyFastTrack
FL Case 06

Tampa, FL 33606

Hillsborough County · City of Tampa Permits

Detached ADU — 600 sq ft Guest House · SB 943

A Tampa address can mean two separate permit systems — city or county — and the wrong one is an automatic rejection. We verified the annexation boundary, then drew the ADU under SB 943: 4-ft rear/side setbacks, one parking space, lot coverage at 38% of the 50% limit.

Result

Submitted to the correct portal. Approved in the first review cycle.

ADUSB 943Hillsborough County
FL Case 07

Naples, FL 34108

City of Naples · Collier County

Pool + Screen Enclosure — Combined

Naples requires engineer-sealed structural drawings for residential pools, beyond the standard site plan. We drew 5-foot setbacks all sides, the equipment pad and enclosure footprint, and coordinated the PE stamp on the structural sheets.

Result

Full package approved with no corrections.

PoolNaplesPE Stamp
FL Case 08

Miami, FL 33152

Miami-Dade County · BDFD · HVHZ

Commercial Retail Tenant Improvement — 2,400 sq ft

Miami-Dade's BDFD runs the country's most rigorous plan review. A restaurant-to-retail change of occupancy triggered ADA path-of-travel and HVHZ structural review — 3 standard + 1 van accessible space, NOA references, PE stamp on structural sheets.

Result

Approved after one comment cycle — corrected and resubmitted in 24 hours.

CommercialHVHZMiami-Dade
FL Case 09

Fort Lauderdale, FL 33312

Broward County · HVHZ

Office to Medical Office — Change of Occupancy

Converting office to medical office triggers ADA, MEP, and HVHZ structural requirements at once — every material needs a Miami-Dade NOA. We prepared ADA parking, path of travel, exam-room hand-washing stations, and NOA references with PE stamp.

Result

Approved after one comment cycle, corrected in 24 hours.

CommercialHVHZBroward County
FL Case 10

St. Petersburg, FL 33707

Pinellas County · City of St. Petersburg

Pool + Privacy Fence — Combined Permit

St. Pete uses a 7-foot pool side setback in RS-1 zones, not the 5-foot standard used across most of Pinellas. We caught the contractor's 5-foot spec before submission and moved the pool — the fence doubled as the F.S. 515.29 barrier.

Result

Combined permit approved without a correction notice.

PoolFencePinellas County
FL Case 11

Sarasota, FL 34231

Sarasota County · Accela Portal

12×12 Storage Shed — After-the-Fact

Sarasota's accessory structure threshold is 100 sq ft, not 200 like many assume. A 144 sq ft shed already installed drew a Stop Work Order after a neighbor reported it. We prepared the after-the-fact plan with all four setbacks and foundation type.

Result

Permit issued retrospectively. Stop Work Order lifted.

ShedSarasota CountyAccela
FL Case 12

West Palm Beach, FL 33405

Palm Beach County · ePZB Portal

Pool — Waterfront Lot · FEMA AE Flood Zone

This waterfront lot sat in a FEMA AE zone with a 7-ft BFE. We placed the equipment pad at 7.5 ft — above BFE — added the hydrostatic uplift note, and documented F.S. 515.29 compliance alongside the flood zone labeling.

Result

Accepted with one minor wording comment, resubmitted within 12 hours.

PoolFlood ZoneePZB
FL Case 13

Gainesville, FL 32608

Alachua County

Attached Garage to ADU — Full Permit Set

Post-SB 943, garage-to-ADU is one of Alachua's most common permit types. This one changed occupancy from U to R-3, requiring the full coordinated set — framing, electrical with AFCI and load calcs, plumbing isometric, HVAC with Manual J.

Result

PE-stamped set delivered in 5 business days. Approved in the first cycle.

ADUFull Permit SetAlachua County
FL Case 14

Jacksonville, FL 32218

City of Jacksonville · Duval County · JaxPermits

Commercial Parking Lot Expansion — 24 Spaces

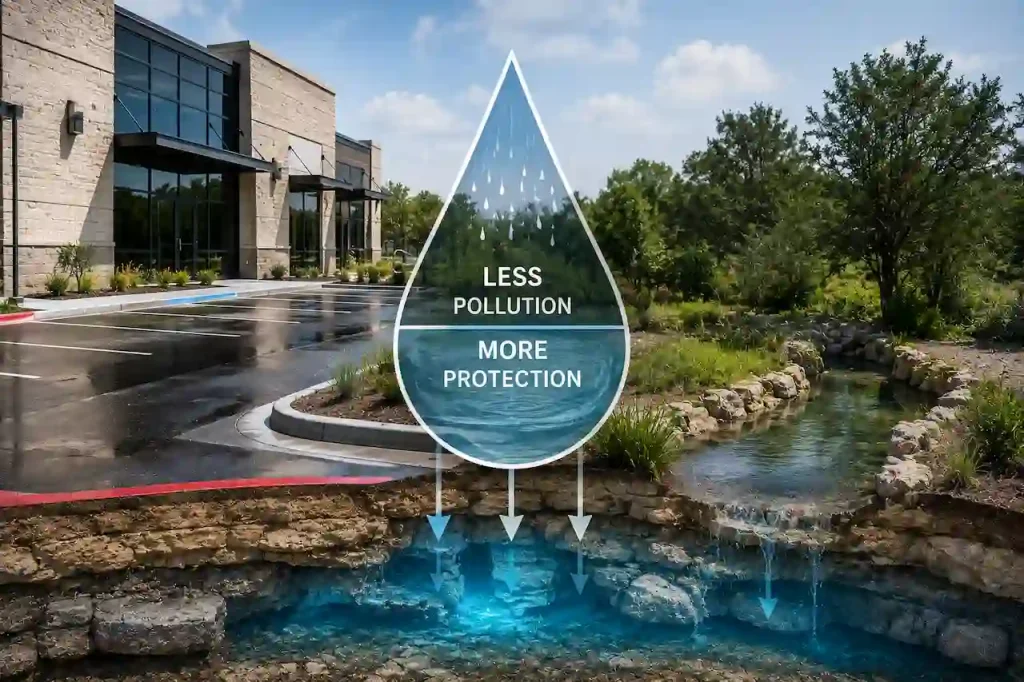
Adding 24 spaces triggered ADA compliance and stormwater documentation. We prepared the ADA count (1 accessible + 1 van), drainage direction, pervious pipe detail, and PE stamp on the drainage calculations, formatted for JaxPermits.

Result

Commercial permit issued. Construction stayed on schedule.

CommercialDuval CountyJaxPermits
FL Case 15

Tallahassee, FL 32309

Leon County · TLC Permits Portal

Residential In-Ground Pool

Leon County is inland — no HVHZ, standard 48-inch barrier. We drew F.S. 515.29 compliance, labeled the equipment pad, and calculated impervious surface at 31%, well under the 50% limit, formatted for TLC intake.

Result

Permit issued with no correction notices. Two-week review.

PoolLeon CountyTLC Portal
FL Case 16

Bradenton, FL 34208

Manatee County · Accela Portal

6-Foot Privacy Fence — HOA Community

Manatee HOA communities need two approvals on separate timelines — architectural committee and county. The homeowner submitted to the county first and got bounced back for HOA proof. We prepared the county plan for both submissions in parallel.

Result

HOA approved first. County permit issued three days later.

FenceManatee CountyHOA
FL Case 17

Clearwater, FL 33756

City of Clearwater · Pinellas County

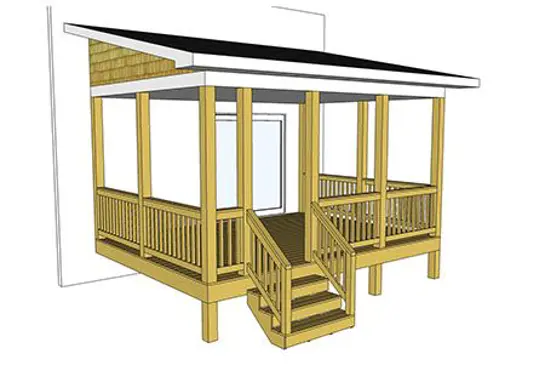
Rear Deck Addition — 360 sq ft

The original 400 sq ft deck would have pushed this lot to 52% impervious — over the max. We caught it during drafting and trimmed it to 360 sq ft, landing at 49.8%, avoiding a formal variance and a 4-week delay.

Result

Revised plan approved on first review.

DeckClearwaterImpervious Surface
FL Case 18

Port St. Lucie, FL 34984

St. Lucie County · EnerGov Portal

New Single-Family Home — 2,200 sq ft

EnerGov requires every discipline as a separately named PDF. We delivered a full 28-sheet set across architectural, structural and MEP, with EnerGov-compliant naming and PE stamp on structural and applicable MEP sheets.

Result

Accepted on first upload. Approved in a 3-week review cycle.

Full Permit SetSt. Lucie CountyEnerGov
FL Case 19

Hialeah, FL 33012

Miami-Dade County · BDFD · HVHZ

Pool Barrier Fence Replacement

HVHZ pool barrier fencing needs a Miami-Dade NOA — standard big-box aluminum panels don't qualify. We flagged this before the homeowner ordered materials, then documented NOA certificate numbers, barrier height and wind notation.

Result

BDFD accepted on first submission with correct NOA documentation.

FencePool BarrierMiami-Dade
FL Case 20

Pensacola, FL 32504

Escambia County

Covered Rear Porch + Electrical

Adding electrical to the covered porch triggered an electrical plan requirement on top of the site plan. Escambia sits in the panhandle Wind Borne Debris Region, so the roof framing needed wind zone documentation too.

Result

Escambia County approved. Porch construction completed.

PorchEscambia CountyWind Zone
CA Case 21

Los Angeles, CA 90025

City of Los Angeles · LADBS

Residential Pool Permit — LADBS Formatted

LADBS processes more permits than any building department in the country and has strict PDF scaling and layer-naming rules. We drew the 25-ft front / 5-ft side / 5-ft rear setbacks, Title 24 note for the heated pool, and equipment pad clearance.

Result

LADBS accepted with no correction comments.

PoolLos AngelesLADBS
CA Case 22

San Diego, CA 92103

City of San Diego · Development Services Dept

Garage to ADU — AB 68 Ministerial Approval

AB 68 makes garage-to-ADU conversions ministerially approved in California — no discretionary review — but the plan still has to meet objective standards. We drew 4-ft setbacks per SB 9, parking, and utility connection notation.

Result

DSD approved within the ministerial timeline.

ADUSan DiegoAB 68
CA Case 23

San Jose, CA 95128

City of San Jose · Development Services Division

Detached ADU — 750 sq ft · SB 9

San Jose approved 2,400 ADU permits in 2024 alone. We drew the footprint, setbacks per the San Jose RS zone, one required parking space, and the lot coverage calculation, formatted for Development Services.

Result

Application accepted. ADU construction approved.

ADUSan JoseSB 9
CA Case 24

Irvine, CA 92618

City of Irvine · Orange County CA

Commercial Tenant Improvement — 3,200 sq ft Office

California commercial permits require PE stamp plus ADA path-of-travel and Title 24 energy compliance. We prepared the ADA count, accessible route from the public sidewalk, fire lane radius, and PE stamp on structural and energy sheets.

Result

City of Irvine approved on first submission.

CommercialIrvinePE Stamp
CA Case 25

Sacramento, CA 95814

City of Sacramento · Community Development Dept

Fence Permit — Corner Lot · WUI Fire Zone

Wildland-Urban Interface zones in Sacramento restrict fence materials to non-combustible only. This corner lot also needed a sight-triangle. We verified the WUI designation and drew both the fire-resistant fence spec and the corner sight triangle.

Result

CDD accepted with no correction notices.

FenceSacramentoWUI
CA Case 26

Long Beach, CA 90803

City of Long Beach · Development Services

Residential Pool — Coastal Zone Adjacent

This parcel sat close to California Coastal Commission jurisdiction. We verified it was outside the coastal zone (no CDP needed) and drew the pool per Long Beach RS-3 setbacks with barrier and impervious surface documentation.

Result

Permit approved. No Coastal Commission application required.

PoolLong BeachCoastal Zone
CA Case 27

Pasadena, CA 91101

City of Pasadena

Home Addition — 480 sq ft Master Suite

This addition added a bathroom, which pulled in a plumbing plan alongside the site plan and Title 24 energy compliance. We drew the existing and proposed footprints with all setbacks and flagged the engineering referral.

Result

Complete package approved by City of Pasadena.

Home AdditionPasadenaTitle 24
CA Case 28

Fremont, CA 94538

City of Fremont · Alameda County

ADU — Detached New Construction · 800 sq ft

Bay Area rents make an 800 sq ft ADU worth roughly $2,800/month. We prepared the full permit set — site plan, floor plans, elevations, framing, MEP with Title 24 compliance, and PE stamp on structural sheets.

Result

Fremont Development Services approved. ADU under construction.

ADUFremontFull Permit Set
CA Case 29

Riverside, CA 92501

City of Riverside

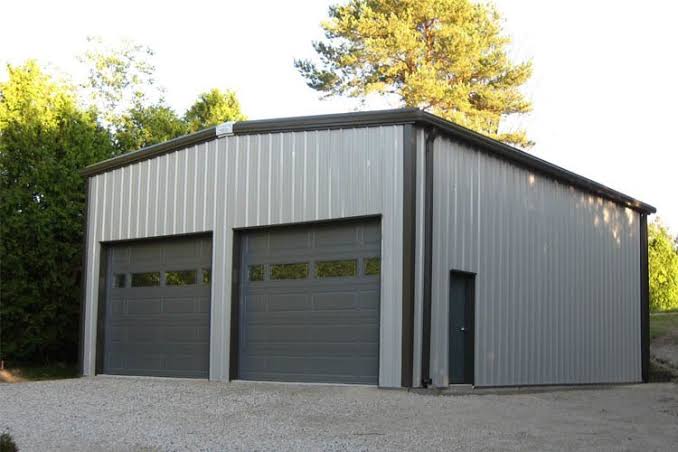
Commercial Metal Building — 40×80 ft

Riverside sits in Seismic Zone 4 — California's highest. The kit manufacturer's drawings were stamped by an Arizona PE, which California doesn't accept. We coordinated a California-licensed PE review with updated seismic and wind notation to CBC standards.

Result

California PE-stamped set approved. Building constructed.

Metal BuildingRiversideSeismic Zone
CA Case 30

Bakersfield, CA 93301

City of Bakersfield · Kern County

Residential Pool — High Desert Zone

Bakersfield's climate runs an 8-month pool season, making it one of California's busiest pool permit markets. We drew the 5-ft rear/side setbacks, barrier notation, equipment pad, and impervious surface calculation.

Result

Bakersfield Building Services approved on first submission.

PoolBakersfieldKern County
TX Case 31

Houston, TX 77054

Harris County / City of Houston

Commercial Medical Office — Tenant Improvement

Houston has no citywide zoning — setbacks come from deed restrictions and Harris County code instead. We verified the deed restrictions, then prepared the commercial plan with ADA parking, fire lane, drainage notation, and PE stamp.

Result

Houston Permits Center accepted on first submission.

CommercialHoustonNo Zoning
TX Case 32

Dallas, TX 75201

City of Dallas · Development Services

Pool Permit — Residential Townhome HOA

Dallas has zoning, unlike Houston, plus HOA deed restrictions common in Uptown. We drew RS zone setbacks, pool barrier notation, and impervious surface — Texas has no statewide barrier law like F.S. 515.29, so local code was cited directly.

Result

Dallas approved. HOA approved from the same drawing.

PoolDallasHOA
TX Case 33

Austin, TX 78704

City of Austin · Travis County

ADU — HOME Initiative · Backyard Cottage

Austin's HOME Initiative allows up to 3 units on single-family lots — Texas's most permissive ADU law. This 640 sq ft detached cottage was drawn under HOME standards with LDC setbacks, parking, and utility connection notation.

Result

Approved within the HOME Initiative ministerial timeline.

ADUAustinHOME Initiative
TX Case 34

San Antonio, TX 78205

City of San Antonio · Bexar County

Fence Permit — CPS Energy Easement Issue

The planned fence line crossed a CPS Energy easement, which would have triggered a rejection. We caught it during parcel research, revised the fence line to avoid it, and noted the easement on the final plan.

Result

Plan submitted and approved — no rejection.

FenceSan AntonioEasement
TX Case 35

Fort Worth, TX 76102

City of Fort Worth · Tarrant County

Home Addition — Second Story · Structural Required

Fort Worth is the fastest-growing large US city, and second-story additions always need structural engineering — bearing wall analysis and new floor framing. We drew the site plan and coordinated the structural PE review.

Result

Approved. Second story under construction.

Home AdditionFort WorthPE Stamp
TX Case 36

Plano, TX 75023

City of Plano · Collin County

Pool Permit — DFW Suburb · HOA Required First

DFW suburban HOAs are often stricter than the city itself. The first submission skipped HOA pre-approval and drew a comment. We prepared the Plano site plan (5-ft rear/side setbacks) while HOA approval ran in parallel.

Result

HOA approved. City permit issued 5 days later.

PoolPlanoHOA
TX Case 37

Austin, TX 78731

City of Austin

Commercial Restaurant — Change of Occupancy from Retail

Restaurant occupancy from retail triggers fire suppression review, MEP changes, and ADA upgrades, plus a Type II hood system. We prepared updated ADA parking, grease trap notation, hood location, and PE stamp on structural and MEP sheets.

Result

Approved after one plan review cycle.

CommercialAustinChange of Use
TX Case 38

McKinney, TX 75070

City of McKinney · Collin County

Shed / Storage Building — 160 sq ft Prefab

A prefab storage building was purchased without checking permit rules first — McKinney requires a permit over 120 sq ft. We prepared the after-the-fact site plan with the footprint, all setbacks, and foundation type.

Result

Permit issued. Structure legalized.

ShedMcKinneyAfter-the-Fact
TX Case 39

El Paso, TX 79902

City of El Paso · El Paso County

Retaining Wall — 5-Foot Height · Structural Required

El Paso's hilly terrain drives frequent retaining wall permits — walls over 4 feet need structural engineering in most Texas jurisdictions. We drew wall location, drainage direction, and coordinated the PE-stamped wall section and footing schedule.

Result

El Paso Building Inspections approved. Wall constructed.

Retaining WallEl PasoPE Stamp
TX Case 40

Arlington, TX 76010

City of Arlington · Tarrant County

Metal Building — 30×60 Commercial Storage

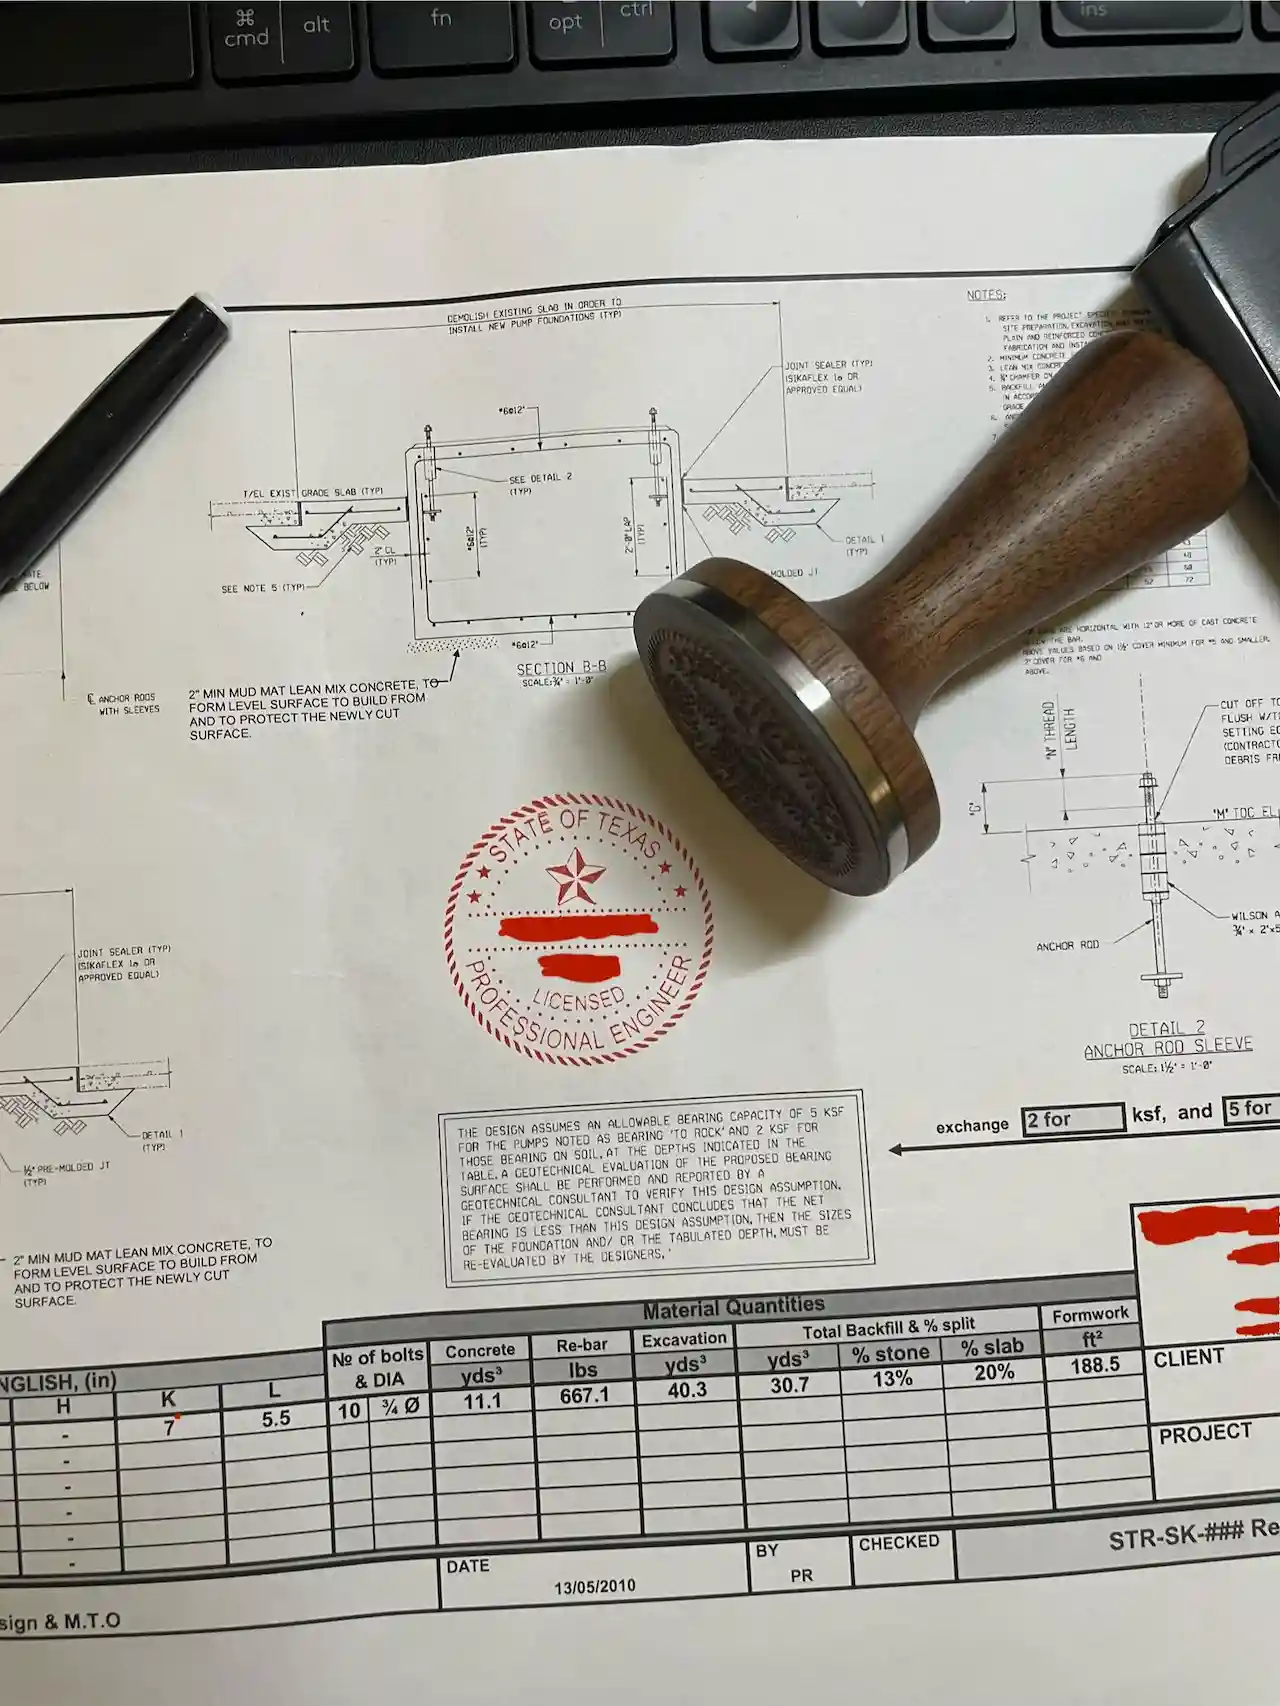
Texas requires a PE stamp statewide for commercial permits — the kit manufacturer's drawings didn't have one. We coordinated a Texas PE review with ASCE 7-22 wind documentation for North Texas and TAS accessibility standards.

Result

Arlington Building Safety accepted. Building constructed.

Metal BuildingArlingtonPE Stamp
GA Case 41

Atlanta, GA 30306

City of Atlanta · Office of Buildings

Pool Permit — Historic Neighborhood

Inman Park is a historic district where visible exterior changes can trigger extra review. We verified the pool sat in the rear yard, out of street view — no historic review needed — then drew R-4 zone setbacks and barrier notation.

Result

Atlanta Office of Buildings approved. No historic review required.

PoolAtlantaHistoric District
GA Case 42

Decatur, GA 30030

DeKalb County Building Department

Garage Drawing — PE Stamp Required on Deadline

Garage drawings had been rejected for missing a PE signature and date, with 4 business days left on the correction notice. We coordinated a Georgia-licensed PE review and delivered the stamped drawings in 2 business days.

Result

Submitted on Day 3. Approved — no deadline missed.

PE StampDeKalb CountyCorrection
GA Case 43

Marietta, GA 30060

City of Marietta · Cobb County

Residential Fence Permit

Marietta and Cobb County are separate, overlapping permit systems. We verified the parcel sat within Marietta's boundary — not Cobb — then drew the fence line: 6 ft rear/side, 4 ft front yard, gate locations, HOA note.

Result

City of Marietta approved on first submission.

FenceMariettaCobb County
GA Case 44

Savannah, GA 31401

Chatham County · Savannah MPC

Commercial Renovation in Historic Landmark District

Savannah's Historic Landmark District spans 2.5 square miles — one of the largest in the US — and requires MPC review before a building permit issues. We prepared the site plan for both the MPC review and the county permit, sequenced correctly.

Result

MPC approved the site plan. Building permit issued.

CommercialSavannahHistoric District
GA Case 45

Roswell, GA 30075

City of Roswell · Fulton County

ADU — New Detached Guest House

Georgia has no statewide ADU law like Florida's SB 943 — rules vary city by city. Roswell allows ADUs in residential zones with a special use permit, which we flagged early and drew setbacks, parking, and utility connection around.

Result

Special use permit approved. ADU site plan accepted.

ADURoswellFulton County
GA Case 46

Gwinnett County, GA 30043

Gwinnett County Permits and Inspections

Pool Permit — Gwinnett County Residential

Gwinnett added 35,000 residents in 2023 alone. With no statewide barrier law, we cited Gwinnett's local code directly — pool location, setbacks from all property lines, barrier documentation, and equipment pad.

Result

Gwinnett County Permits approved on first submission.

PoolGwinnett County
US Case 47

Philadelphia, PA 19103

City of Philadelphia · Licenses and Inspections

Commercial Tenant Improvement — 1,800 sq ft Retail

Philadelphia's L&I is one of the Northeast's busiest building departments. The storage-to-retail conversion needed ADA parking documentation, an accessible path from the SEPTA entrance, fire lane notation, and PE stamp.

Result

L&I approved. Tenant improvement completed.

CommercialPhiladelphiaL&I
US Case 48

Phoenix, AZ 85004

City of Phoenix · Planning & Development

Shed / Accessory Structure — 200 sq ft

Phoenix allows small accessory structures without a permit in some zones — but this RS-3 lot required one for any enclosed structure. We verified the zone, then drew setbacks from all four lines and the concrete slab foundation.

Result

City of Phoenix Planning & Development approved.

ShedPhoenixResidential
US Case 49

Charlotte, NC 28202

City of Charlotte · Mecklenburg County

Residential Pool Permit

Charlotte is one of the fastest-growing cities in the Southeast. North Carolina follows its own Residential Code for pool barriers, parallel to but distinct from F.S. 515.29. We formatted the site plan for the Charlotte Permits portal directly.

Result

Charlotte Permits approved on first submission.

PoolCharlotteNorth Carolina
US Case 50

Denver, CO 80203

City and County of Denver · Development Services

Fence Permit + ADU Site Plan — Combined

Denver's ADU ordinance has been one of the Mountain West's most active since 2021. This owner combined a fence permit and ADU site plan in one submission — fence line and height, plus ADU footprint per Denver's R-2 zone setbacks.

Result

Both permits issued in the same review cycle. ADU under construction.

FenceADUDenver

No projects match that search

Try a state, a city, or a project type — Broward, ADU, correction, HVHZ, metal building. Or clear the search to see all 50.

Your project next.

Tell us your county and project type. We confirm requirements and price within 2 hours.

SAMPLE PROJECT FROM ABOVE CASE STUDIES AND OUR PROJECTS

575 Dolphin Drive, Delray Beach, Florida

Project Snapshot

Delivered

Mechanical plan sheet from a full Florida permit drawing set showing HVAC layout, split system notes, construction details, project information, and engineer approval.

The Owner Sent Us the Address. We Handled Everything Else.

Converting a garage to an ADU is not a one-sheet job.

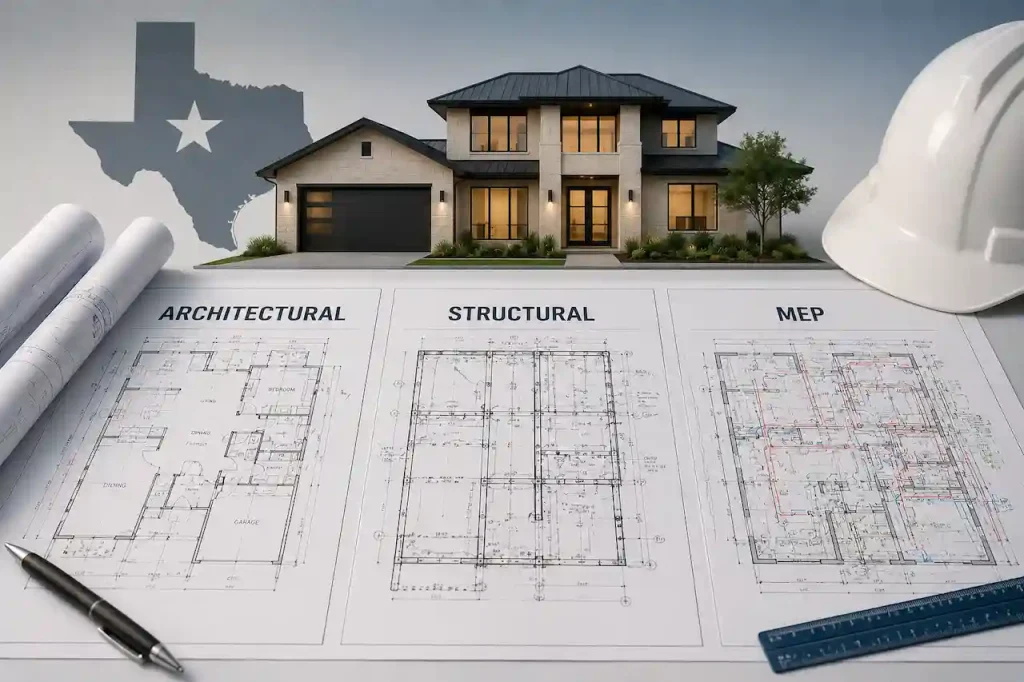
Palm Beach County required a complete coordinated set — architectural, structural, and MEP — plus a licensed PE stamp on applicable sheets before the ePZB portal would accept the application.

We prepared the full package. Site plan. Floor plans. Elevations. Framing. Electrical with load calculations. Plumbing with isometric. HVAC with Manual J. PE-stamped and submission-ready.

PROFESSIONAL ENGINEER REVIEW

PE Stamp — When Your Permit Requires It (All 50 States)

A PE stamp means a licensed Florida Professional Engineer has personally reviewed, signed, sealed, and dated the drawings.

Florida requires PE stamp for:

Permit expeditor reviewing residential construction drawings on a computer and printed plan set at a desk.

What Is Included

County Asked for PE Stamp? We Handle Everything.

Simple Process

From Order to Permit-Ready in 4 Steps

No site visit needed. No back-and-forth. Just send us your project details and we’ll handle the rest across the United States.

Send Your Details

Send Your Details

Share your property address, project type, and permit deadline via our form, email, or WhatsApp.

We Research Your Property

We Research Your Property

We pull GIS data, parcel records, zoning rules, setbacks, and flood zone information for your address.

Draft Your Plan

We Draft Your Plan

Your site plan is drawn to scale, labeled, and formatted to meet city and county building department requirements nationwide.

Delivered in 12–24 Hours

Delivered in 12–24 Hours

You receive your plan by email, ready to submit. Free revisions are included if your department requests changes.

Site Plans for Florida Permits — All 67 Counties

We prepare permit-ready site plans for every Florida county — formatted for each city's specific building department portal, setback rules, and submission requirements. Pool · Fence · Shed · ADU · Full Permit Set · PE Stamp.

Also Serving All 50 US States

Beyond Florida, we prepare permit-ready site plans for every city and county across the United States — formatted for each local building department.

Alabama
Alaska
Arizona
Arkansas
California
Colorado
Connecticut
Delaware
Florida
Georgia
Hawaii
Idaho
Illinois
Indiana
Iowa
Kansas
Kentucky
Louisiana
Maine
Maryland
Massachusetts
Michigan
Minnesota
Mississippi
Missouri
Montana
Nebraska
Nevada
New Hampshire
New Jersey
New Mexico
New York
North Carolina
North Dakota
Ohio
Oklahoma
Oregon
Pennsylvania
Rhode Island
South Carolina
South Dakota
Tennessee
Texas
Utah
Vermont
Virginia
Washington
West Virginia
Wisconsin
Wyoming
Locations

Where We Work — All 50 States

Loading map…

No published locations yet for this map. Add pins under Locations Map → Add New Location Pin, or run Scan Pages / Import My Real Pages to generate them automatically.

Professional Experience & Permit Expertise

We prepare permit-ready site plans using GIS parcel data, county records, setback research, and building department requirements across the United States. Every plan is reviewed for accuracy before delivery.

Trusted Site Plan Support in USA

Fast, accurate, permit-ready drawings for homeowners, contractors, builders, and property owners across the USA.

What Our Clients Say ?

EXCELLENT

★★★★★

Based on 400+ reviews

Pablo Pesantez

Pablo Pesantez

6 months ago
★★★★★

Site Plans Online USA made the process simple and fast. I sent my property details and received a clean permit-ready site plan the next day.

Read more
Rita Baker

Rita Baker

7 months ago
★★★★★

Great communication and professional work. They understood nationwide permit requirements and prepared the plan exactly as needed.

Read more
Minerva Gonzalez

Minerva Gonzalez

7 months ago
★★★★★

I needed a pool permit site plan with setbacks and property details. The turnaround was quick, and the plan was accepted without any issues anywhere in the USA.

Read more
O

Oscar

4 months ago
★★★★★

Very reliable service. My building department requested a small revision, and they updated the plan quickly at no extra charge.

Read more

Common Questions — Answered Directly

Answers to common questions to help you understand our process and services.

What is a site plan for a permit?

A permit site plan is a scaled, overhead drawing of your property showing lot boundaries, existing structures, your proposed project, setbacks, and dimensions. Building departments across the United States require this to review your permit application before approving construction.

No. We prepare all plans remotely using GIS data, parcel maps, satellite imagery, and county zoning records. No site visit or in-person appointment is ever required.

Most site plans are delivered within 12–24 hours of receiving your order and property details. Rush same-day delivery is available for urgent projects.


We serve all 50 US states and every county within them. Florida is our deepest market — all 67 counties. California (LADBS, DSD), Texas (Harris County, Dallas, Travis), Georgia (Fulton, DeKalb, Gwinnett), Pennsylvania, and all other states are covered. Every plan is researched for your specific parcel, not a generic template.

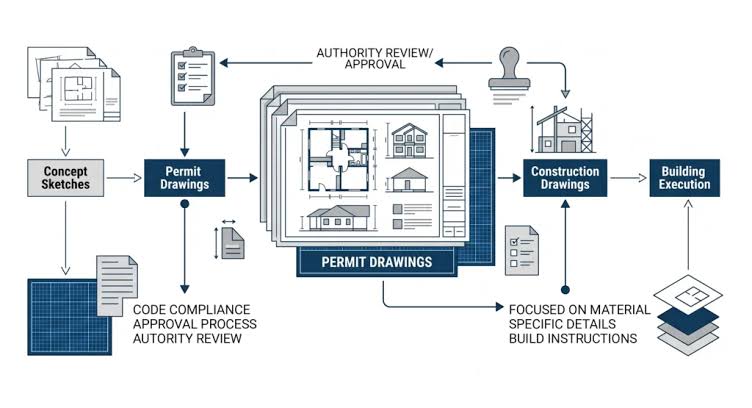
A full permit drawing set includes all disciplines required for a complete permit submission: site plan, floor plans (existing and proposed), exterior elevations (4 sides), foundation plan, framing plans (floor and roof), electrical plans with load calculations, plumbing plans with isometric diagram, HVAC plans with Manual J load calculation, and PE stamp on applicable sheets. Up to 30 coordinated drawing sheets. Starting from $1,199 with PE stamp included.

A full permit drawing set includes all disciplines required for a complete permit submission: site plan, floor plans (existing and proposed), exterior elevations (4 sides), foundation plan, framing plans (floor and roof), electrical plans with load calculations, plumbing plans with isometric diagram, HVAC plans with Manual J load calculation, and PE stamp on applicable sheets. Up to 30 coordinated drawing sheets. Starting from $1,199 with PE stamp included.

Are revisions included?

Yes. If any building department requests changes, forward the correction notice and we’ll update the plan within 12 hours at no extra charge.

PE stamp is required for all commercial permits in all 50 states. For Florida residential: garage conversions, new construction, structural work, and all HVHZ projects (Miami-Dade + Broward). Pool, fence, shed, and deck permits typically do not require PE stamp.

From $79 for fence, shed, and driveway. Pool and deck from $149. ADU from $249. PE stamp on existing drawings from $299. Full permit drawing set with PE stamp from $1,199.

A non-certified site plan is prepared by a professional drafter and is sufficient for most residential permits — pool, fence, shed, and deck. A certified (PE-stamped) plan is signed and sealed by a licensed Professional Engineer, required for commercial permits, structural residential work, and certain garage conversions. We offer both. We confirm which you need before you order.

A Florida pool permit site plan must show pool location with dimensions, setback distances from all property lines (minimum 5 feet in most counties — 7 feet in St. Petersburg), pool equipment pad location, F.S. 515.29 barrier compliance (48-inch minimum height, gate swing direction, latch at 54 inches minimum), and impervious surface calculation. Broward County requires a 5-foot minimum barrier — not 48 inches.

Yes. Same-day delivery is available for most residential site plans (pool, fence, shed, deck, driveway) when ordered before noon in your time zone. Place your order, send your address and project type via WhatsApp, and we deliver a permit-ready PDF same business day. Rush surcharge of $75 applies.

Ready to Get Your Site Plan?

Mobile Number

+1 (385) 885-5362

Whatsapp

+1 (385) 885-5362

Email Address

drafting@siteplans.online

Service Hours

Open 24x7

Request Free Consultation

Fill out the form below and we’ll contact you within 24 hours to discuss your needs.
💬 Get a Site Plan

👋 Need a Site Plan?

Permit-ready plans delivered in 12–24 hours.
Choose how you'd like to reach us:

WhatsApp Us Email Us